


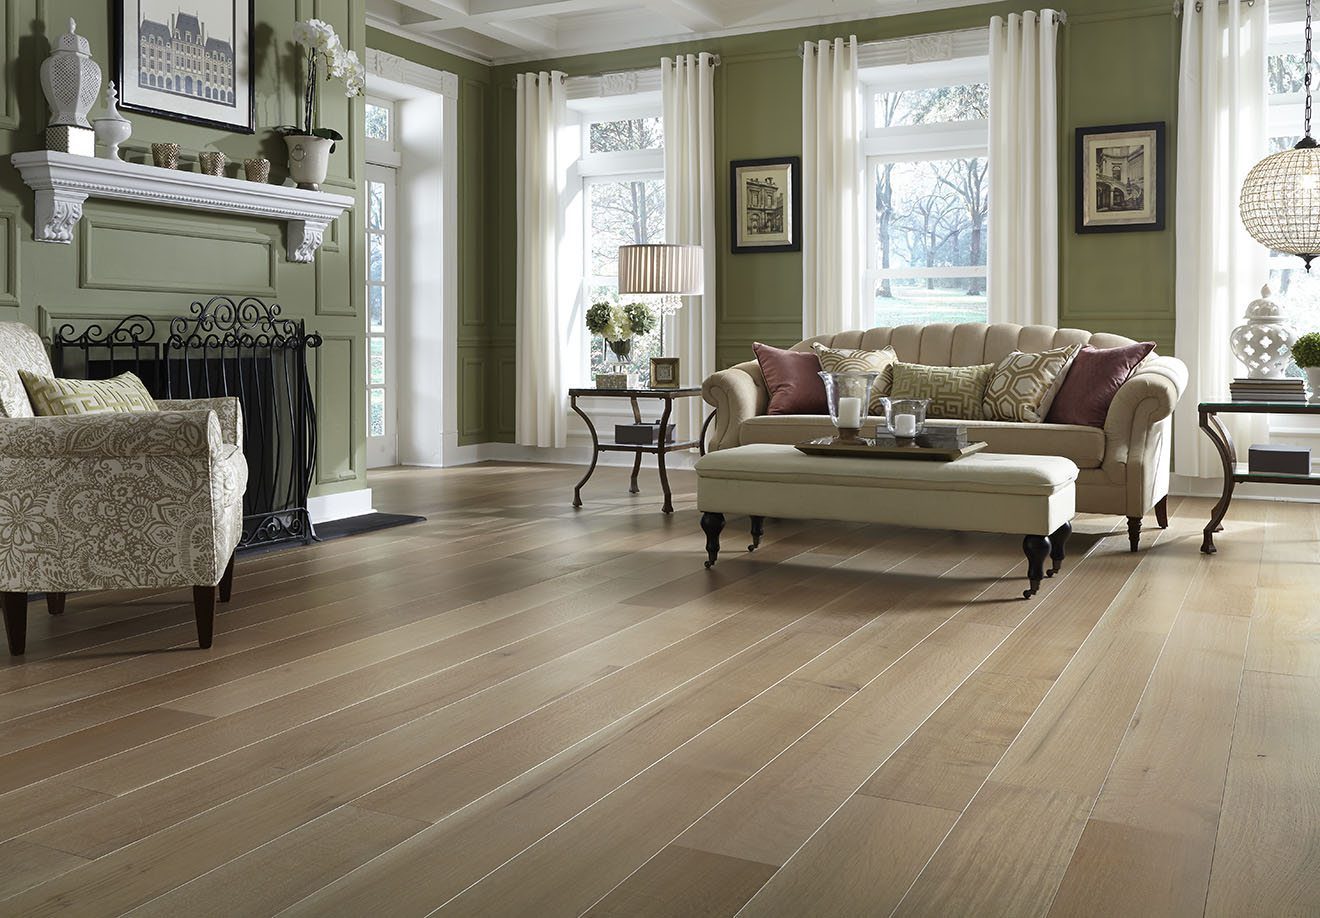
You can pick the perfect hardwood color, species, and sheen—and still feel like something is “off” once it’s installed. Most of the time, that feeling comes down to layout. The direction and pattern of your boards can make a room feel wider, longer, cozier, or more formal without moving a single wall.
Below are the most common hardwood patterns we use, and how each one changes the feel of a space.
Straight lay: clean, calm, and versatile
Most homes around the Wasatch Front use a straight lay pattern: boards installed parallel to each other, usually following the longest wall or the main traffic flow. It’s popular for good reason.
Laid along the longest sightline, straight boards naturally stretch a room, making hallways feel less like tunnels and great rooms feel even more open. Run the boards across the short dimension and the space feels a bit wider and more grounded, which can help balance long, narrow living areas.
Because this pattern is simple, the wood itself does the talking. If you want the grain and color to be the star, it’s worth browsing light, medium, and dark hardwood options and thinking about how each tone will read in your natural light. Lighter planks will open things up; deeper stains add warmth and a little drama.
When we visit for a shop-at-home consultation, we often bring in a few board samples and lay them in both directions so you can see how quickly the room’s mood shifts.
Herringbone and chevron: movement and sophistication
If you’ve ever stepped into an older Salt Lake City home and immediately noticed the floor, chances are you were looking at a patterned layout. Herringbone and chevron are the two classics that turn hardwood into a design feature.
In a herringbone pattern, boards meet at right angles in a staggered zigzag. It adds a sense of movement and subtle texture that works beautifully in entryways, dining rooms, and formal living spaces. The broken-up lines soften long sightlines and can make a large room feel more intimate without feeling busy.
Chevron is similar, but the ends of the boards are cut at an angle so they meet in perfect points. That creates a sharper, more directional V-shape that feels a bit more modern and bold. It’s a strong choice if you want your floor to make a statement in a front room or primary suite.
Because these patterns draw more attention, many homeowners pair them with simpler finishes in adjacent spaces—sometimes even switching to a softer surface like one of our thousands of carpet styles in bedrooms to keep the home from feeling too formal everywhere. When we do that, we can still upgrade your cushion while keeping the budget in check, thanks to our padding-at-cost approach.
Board width, borders, and room size illusions
Pattern isn’t just about angles. Board width and borders play a big role in how a room feels, especially in Sandy homes where open concepts meet smaller secondary rooms.
- Wide planks (often 4.5 inches and up) visually simplify the floor, which can make a space feel larger and more modern.
- Narrow planks create more lines and rhythm, which can help small rooms feel detailed and charming rather than empty.
We often use wide planks in main living areas, then transition to something different in utility or moisture-prone spaces. For example, a home might feature wide engineered oak in the great room, then shift to waterproof luxury vinyl planks in the mudroom or lower level, keeping the same general color so the eye reads it as one connected story.
Borders and inlays can also change the perceived size of a room. A darker strip around the perimeter subtly “frames” the space, which can make large, echoey rooms feel cozier. In long hallways, changing the board direction at thresholds or adding a simple border can break up that bowling-alley effect.
If you’re not sure what will look right, it helps to see real projects. Our gallery of completed hardwood and plank installs across the area shows how different patterns and widths play out in actual homes and businesses.
Matching layout to lifestyle and structure
The best layout is the one that fits both your lifestyle and your house. On the lifestyle side, busy households with kids, dogs, and ski gear often benefit from patterns that hide wear a bit better. Herringbone, mixed-width planks, and medium-toned straight layouts tend to disguise scratches and dust more than very light or very dark, perfectly uniform floors.
Structurally, we also pay attention to joist direction, natural light, and how rooms connect. Running boards perpendicular to the joists is usually the most stable option, and in our dry winters that stability helps reduce gaps and squeaks. In long, open-concept areas, keeping the boards consistent from room to room maintains flow, while smaller, closed-off rooms can handle something a little different without feeling choppy.
Every project is a little different, which is why it matters to work with a local team that understands both the homes and the climate. If you’d like to get a feel for who we are and how we work, you can read what nearby homeowners say about Corey and the crew or learn more about our story as a Sandy-based flooring shop.
If you’re ready to talk through layouts for your own hardwood project, we’re happy to come out, look at your rooms, and sketch options together. You can book a free measurement and in-home estimate and we’ll help you land on a pattern that makes your space feel just right.


